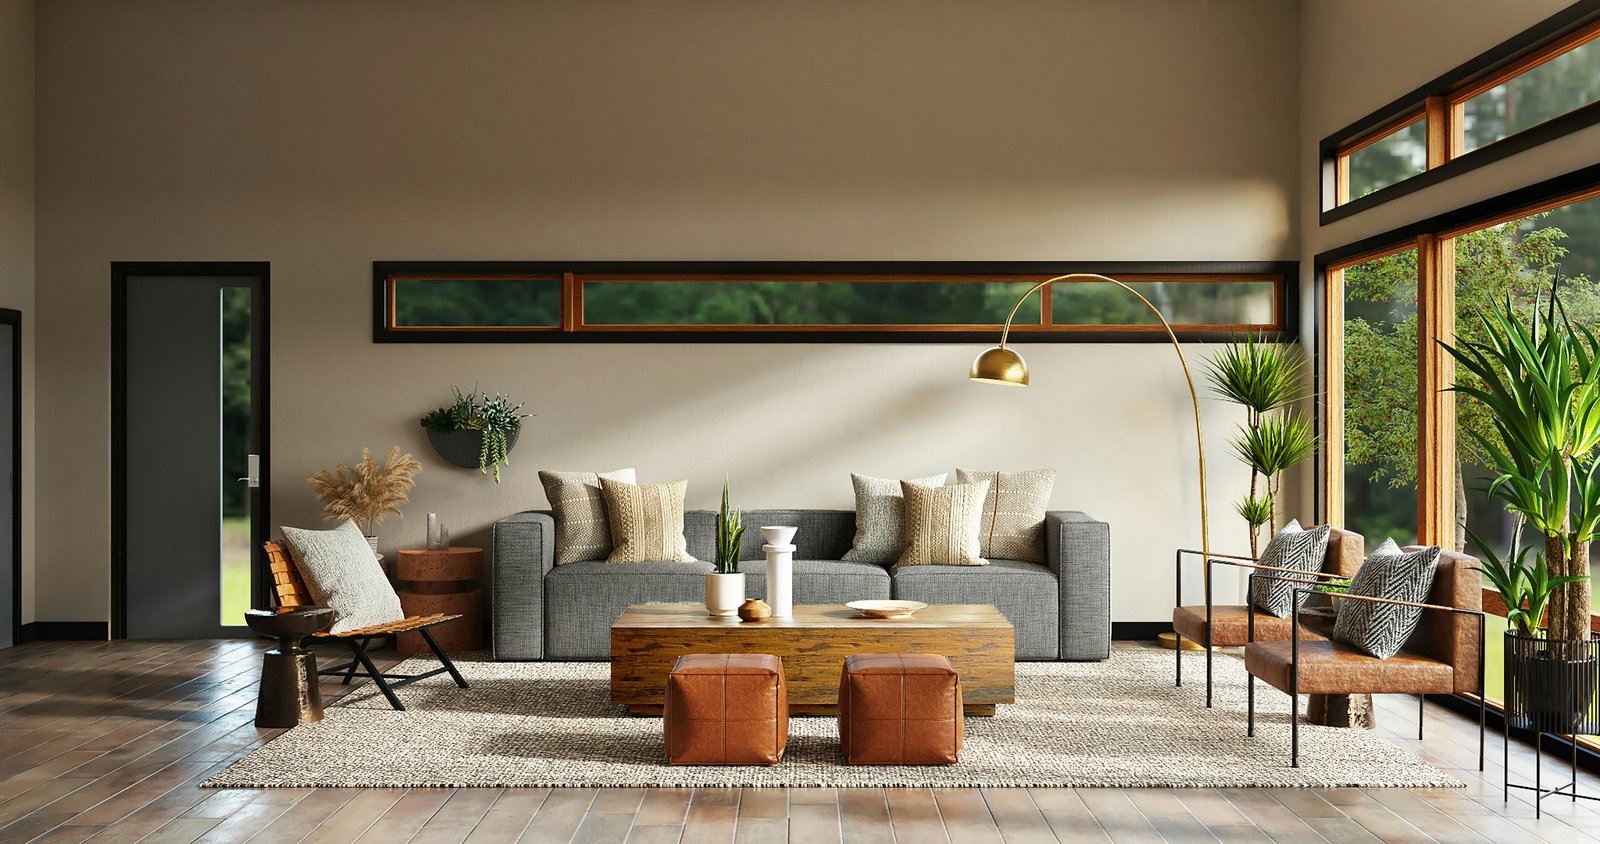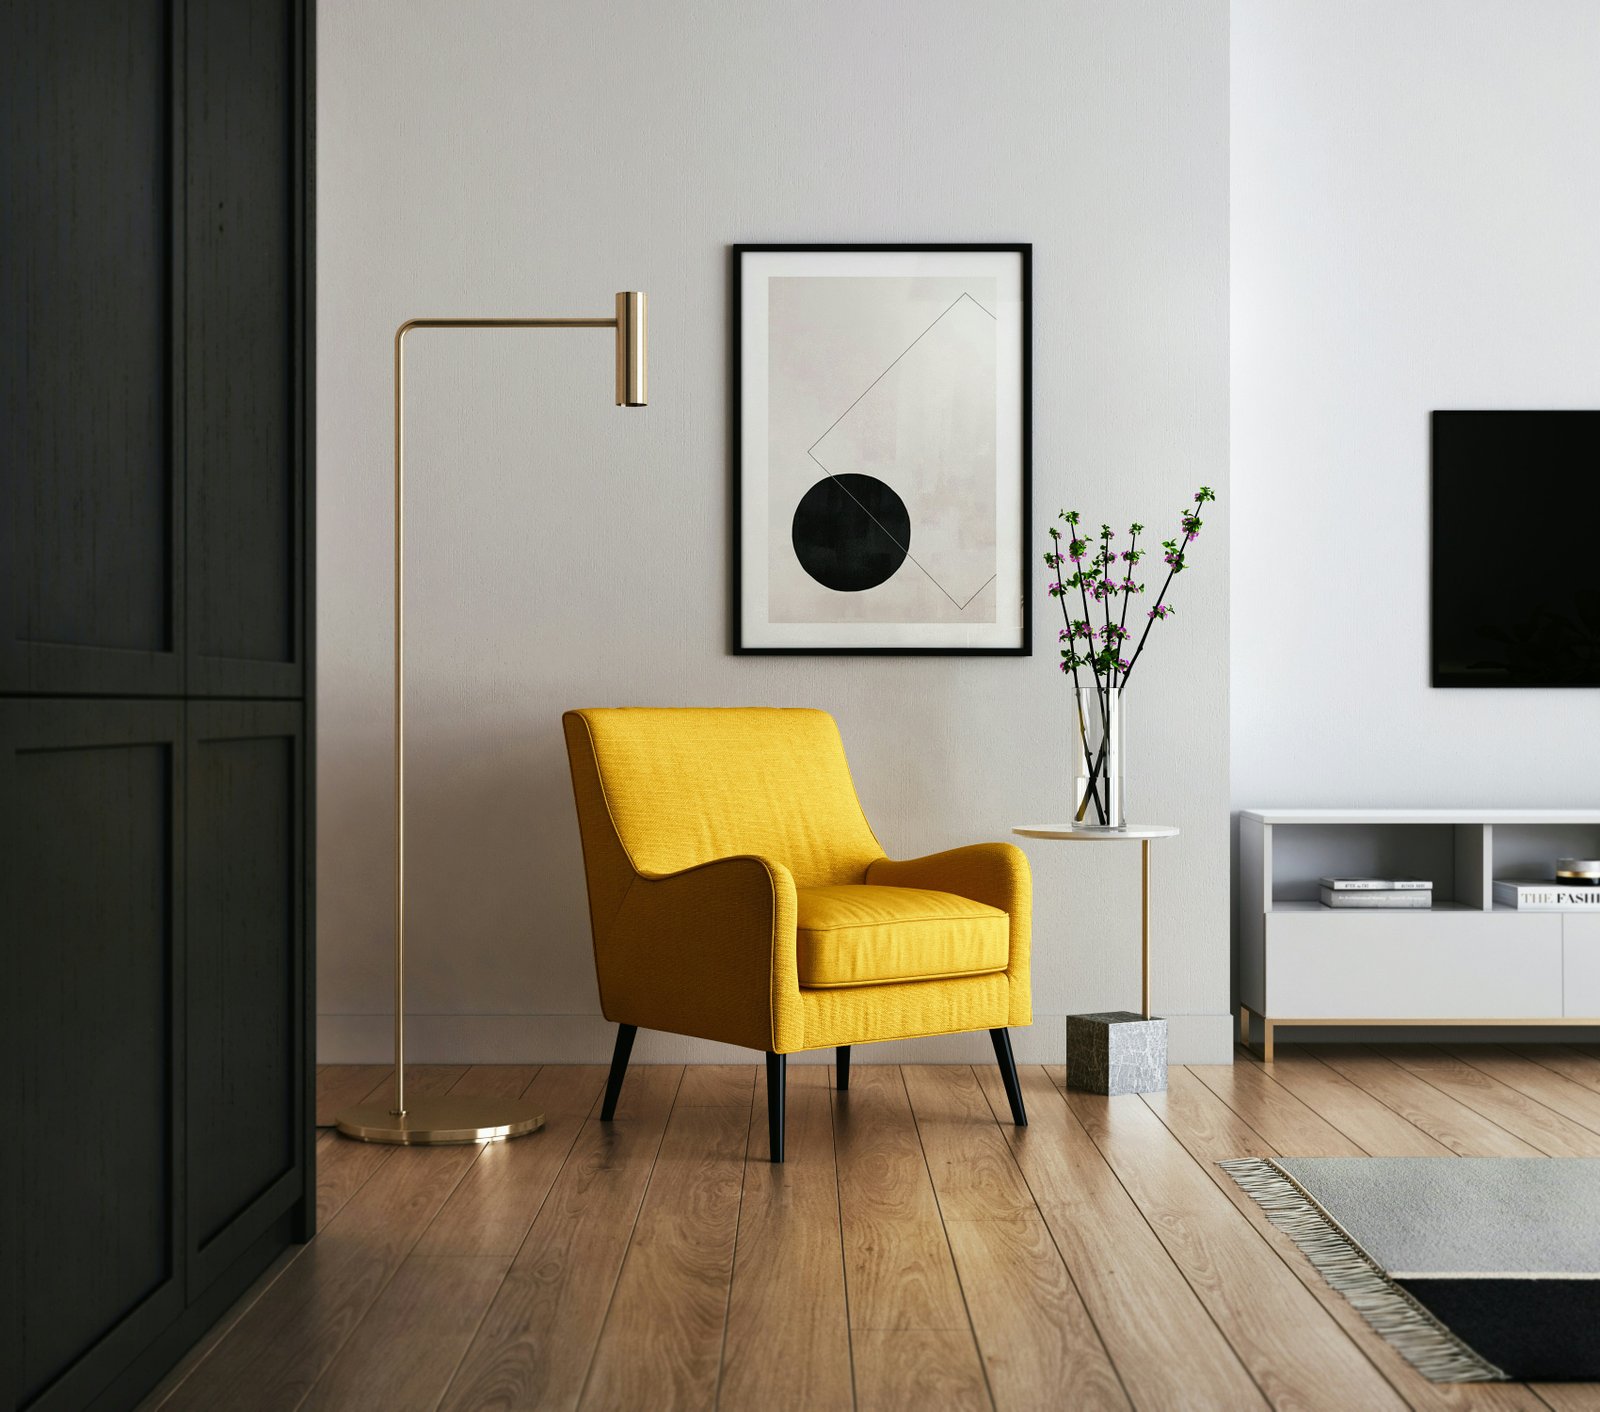
Arjun Villa
Residential · Jaipur, Rajasthan
Residential · Jaipur, Rajasthan
The client came to Ochre House with a clear aspiration — a space that honoured Rajasthan's architectural heritage while delivering every comfort expected by a discerning modern family. The 4,200 sq ft residential presented both a rich canvas and a complex set of constraints.
From the first site visit, our team could see the potential in the bones of the building — the proportions, the natural light, the relationship between interior and the garden beyond. Our task was to honour what was already there while transforming every surface, fixture and finish.
The villa had strong bones but suffered from disconnected spaces — rooms that felt like isolated boxes rather than a coherent home. The clients wanted to create a sense of journey through the house, each room a discovery.
We introduced a series of Mughal-inspired arched openings connecting the main living spaces, creating visual depth and a sense of procession through the home. A hand-painted fresco corridor became the spine that connects every room with a sense of heritage narrative.
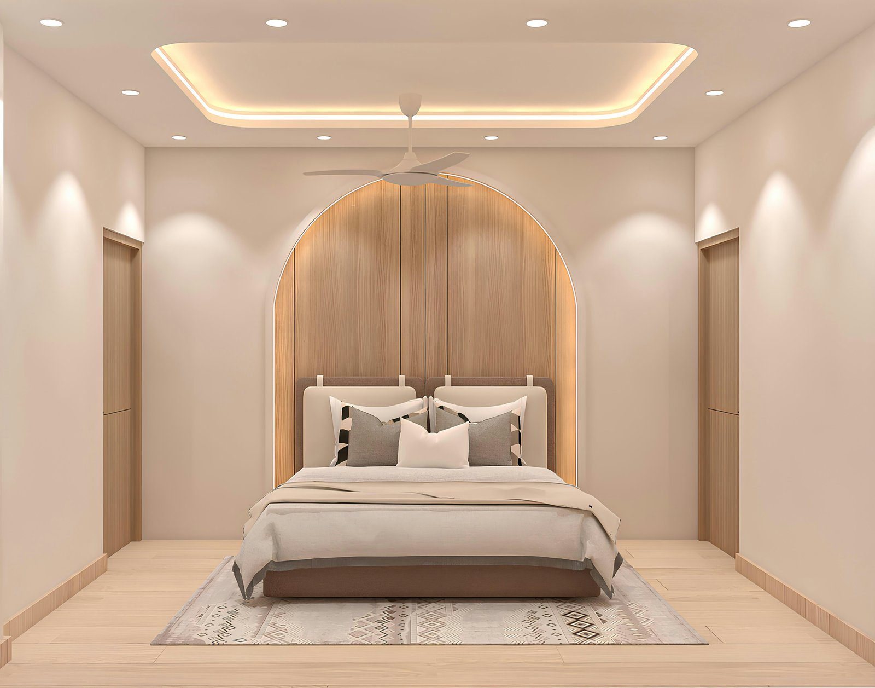
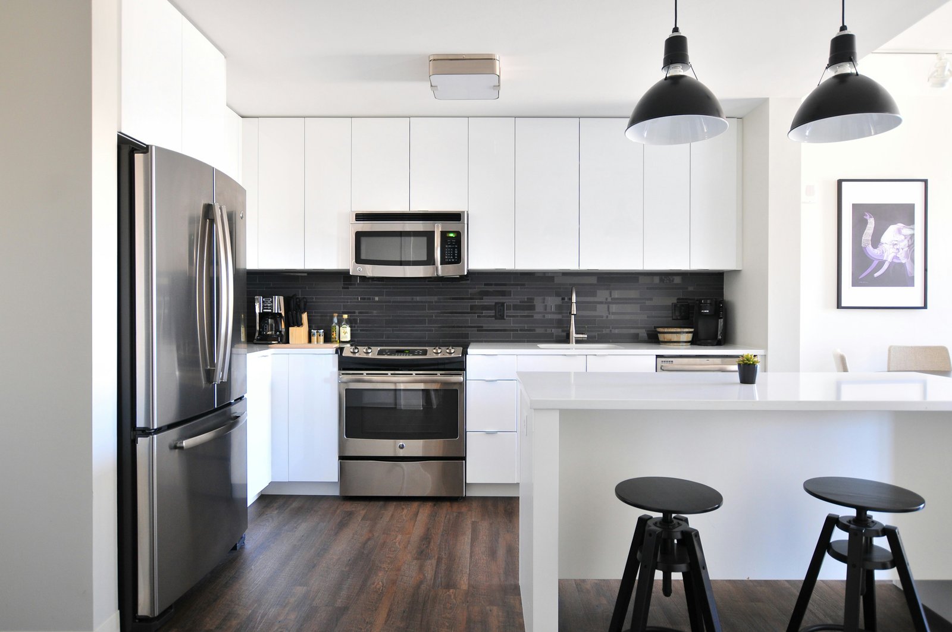
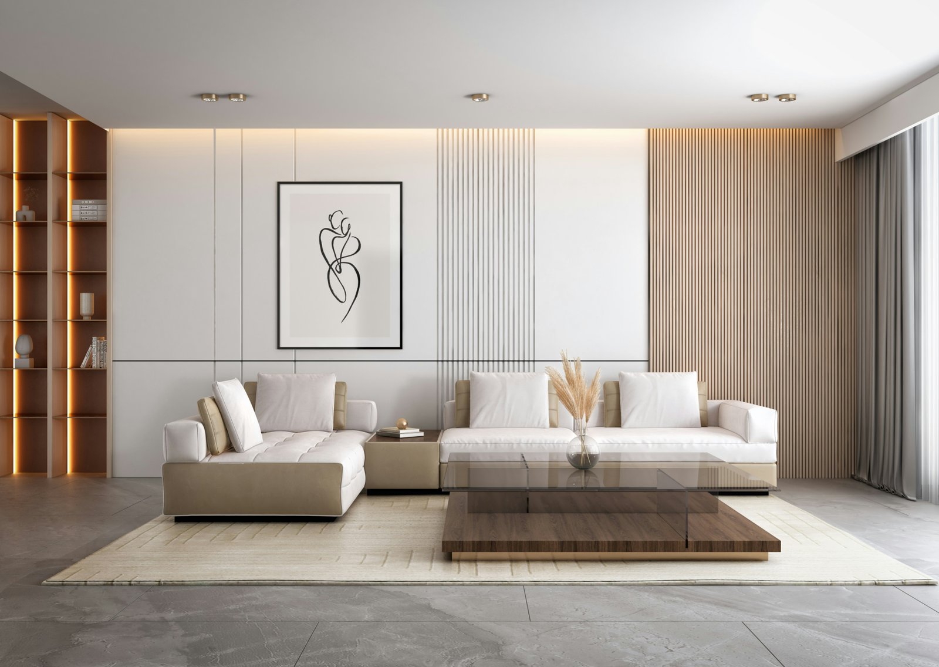
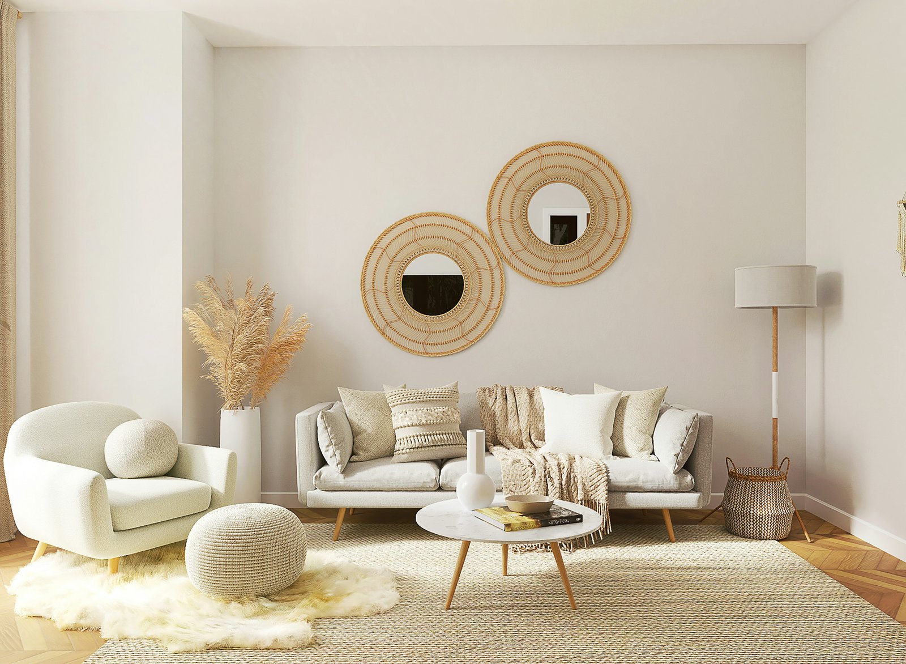
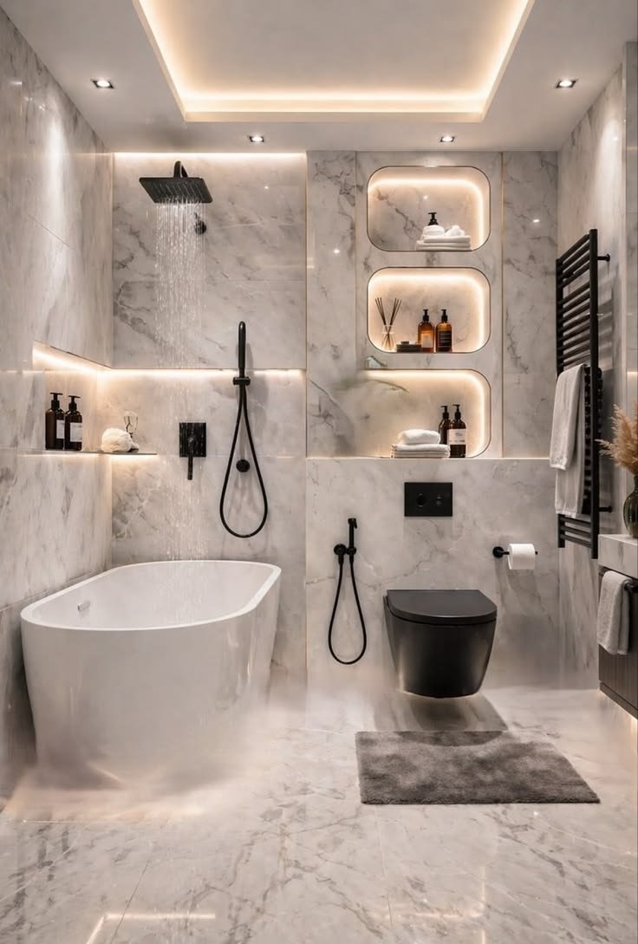
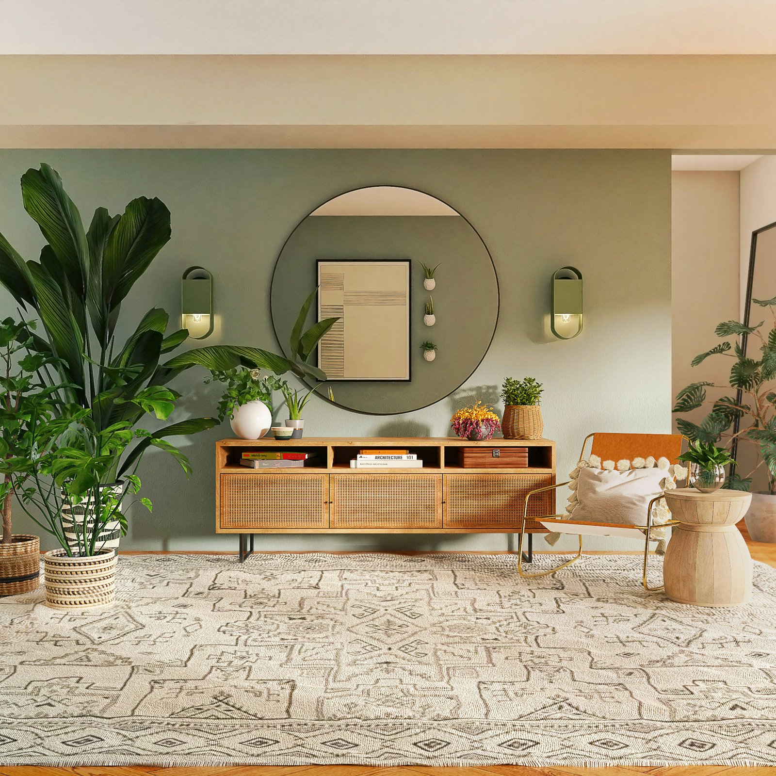
A carefully curated palette of heritage and contemporary materials, sourced from the finest suppliers in India and abroad.
"Ochre House transformed our villa into something we are genuinely proud to call home. The arch details, the jali screens in the stairwell, the way the terracotta and marble work together — every detail feels considered and beautiful. We have had architects ask us who did our house."